
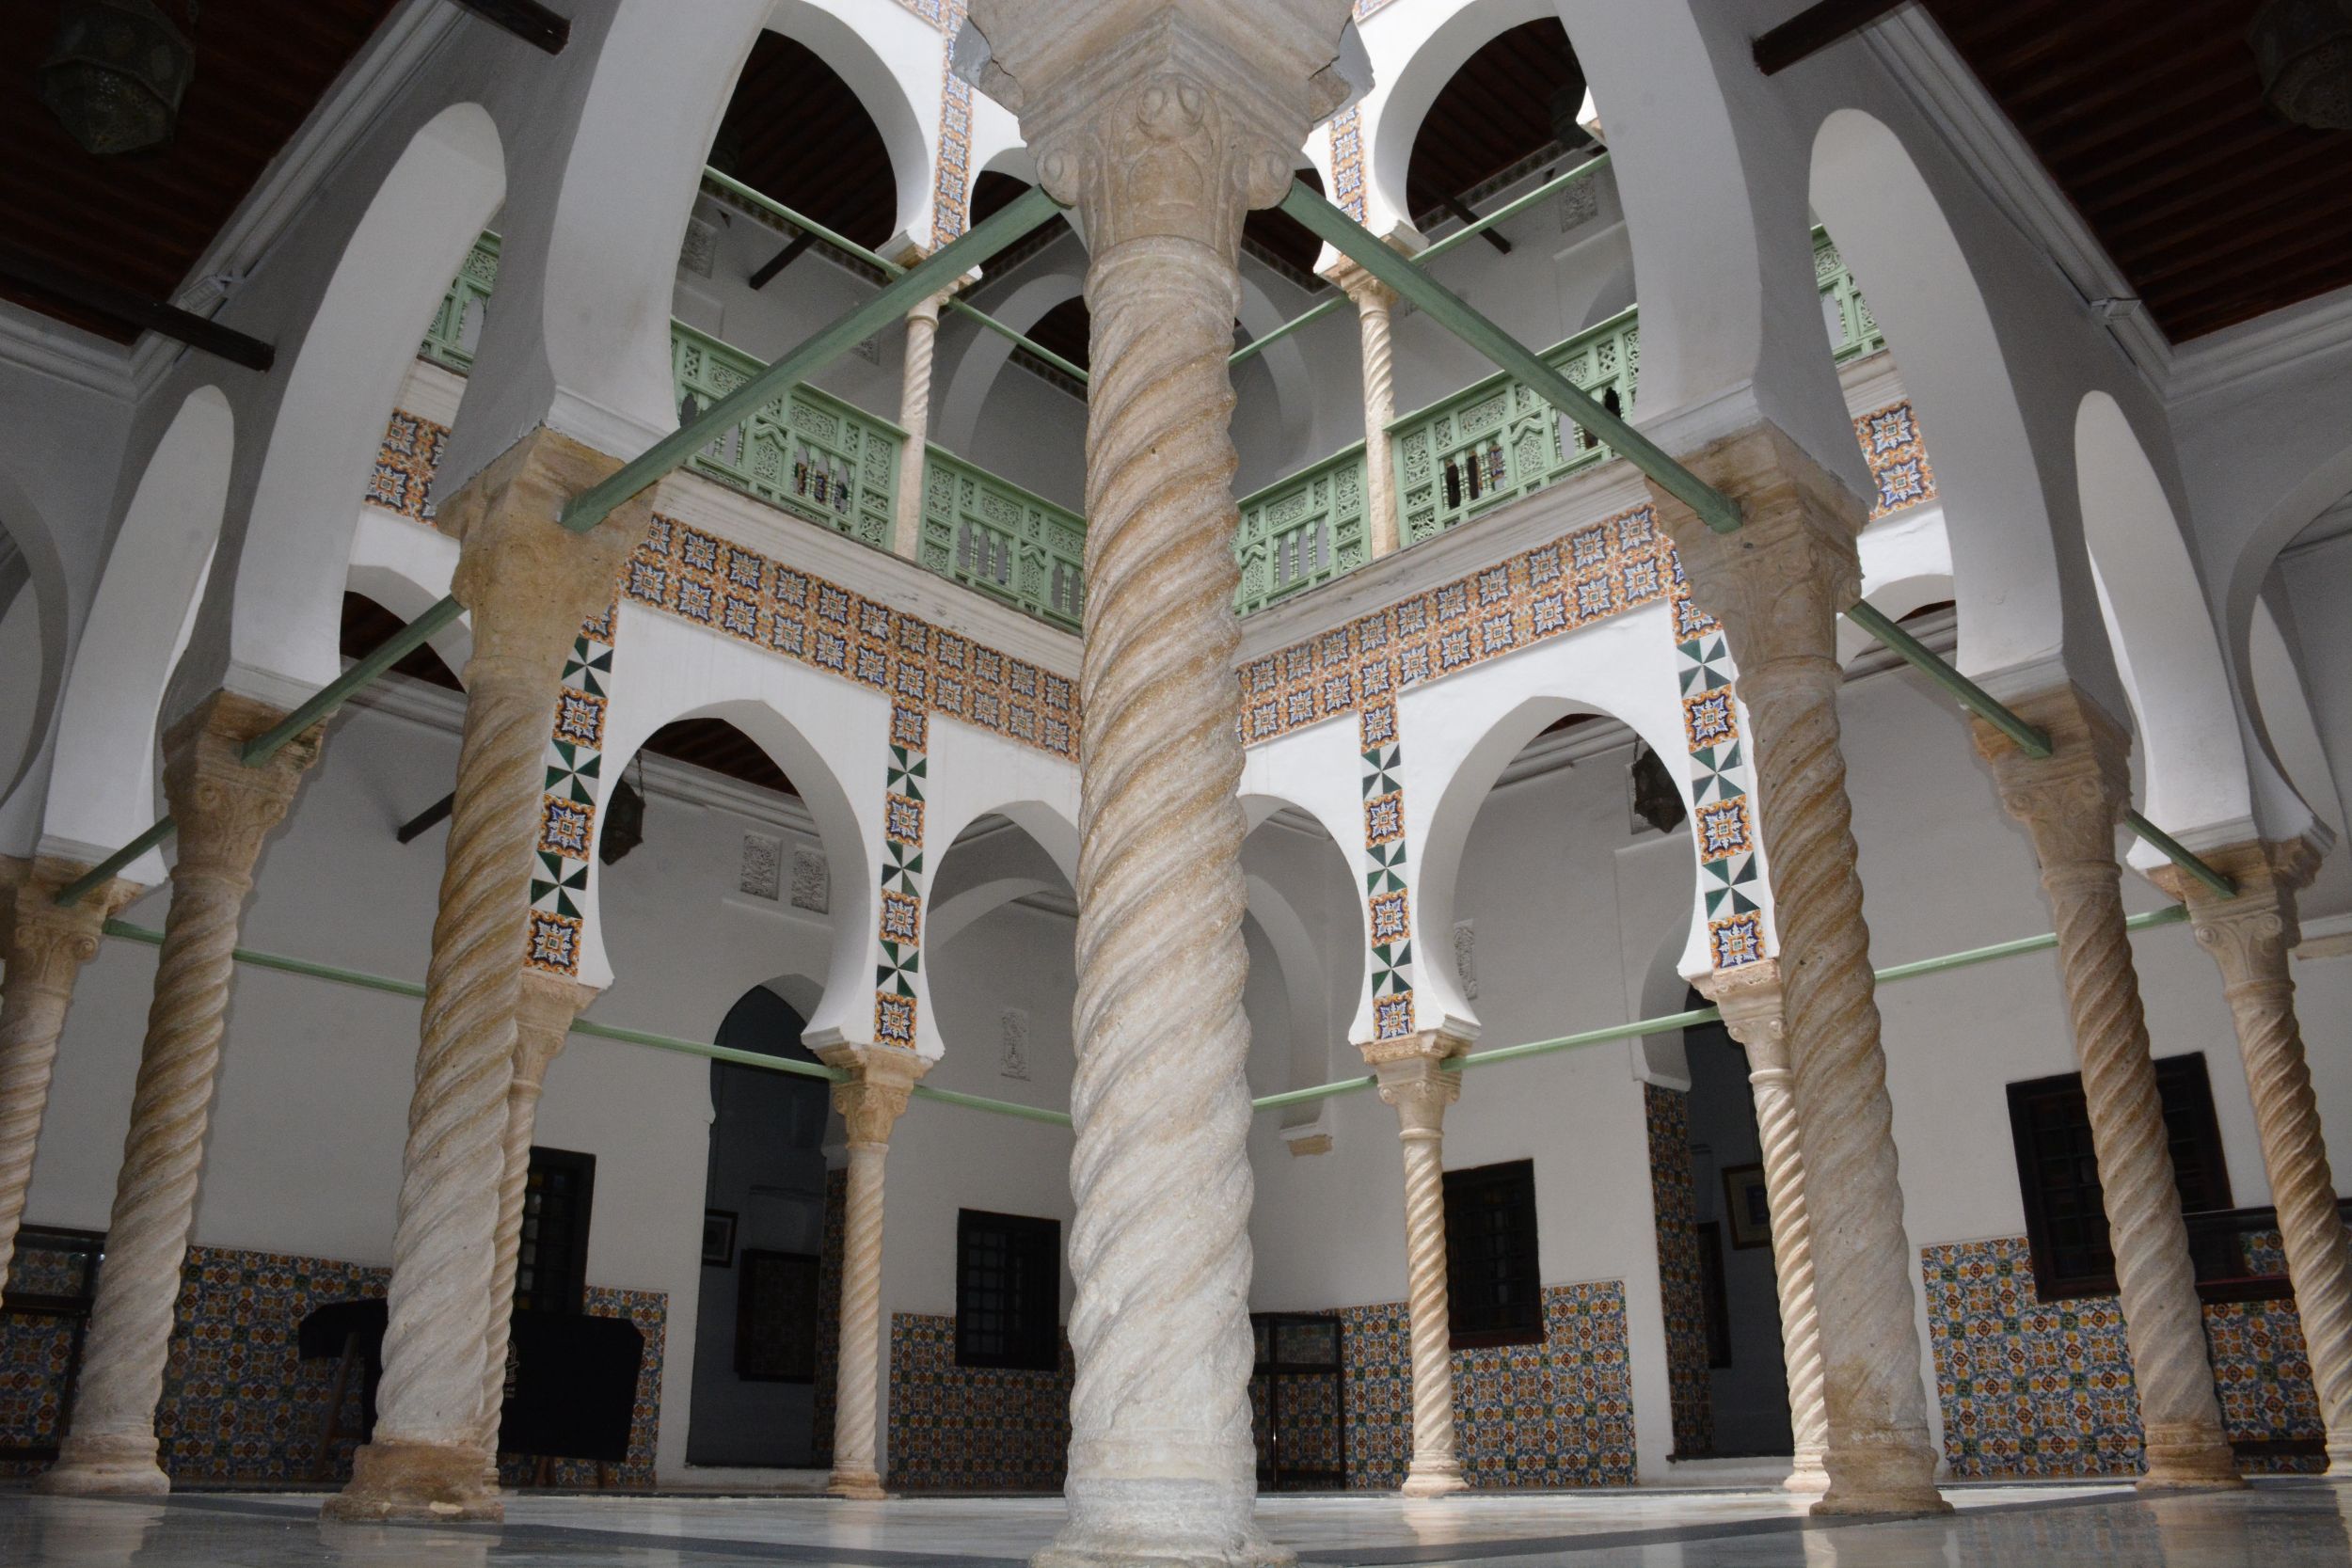
Palace 18
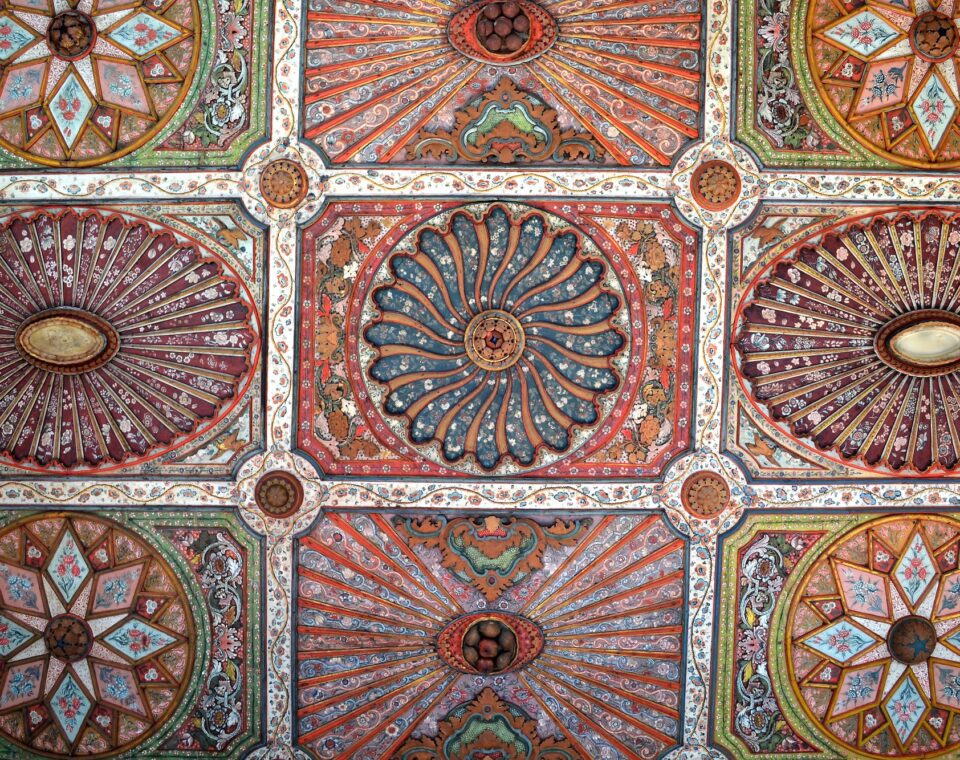
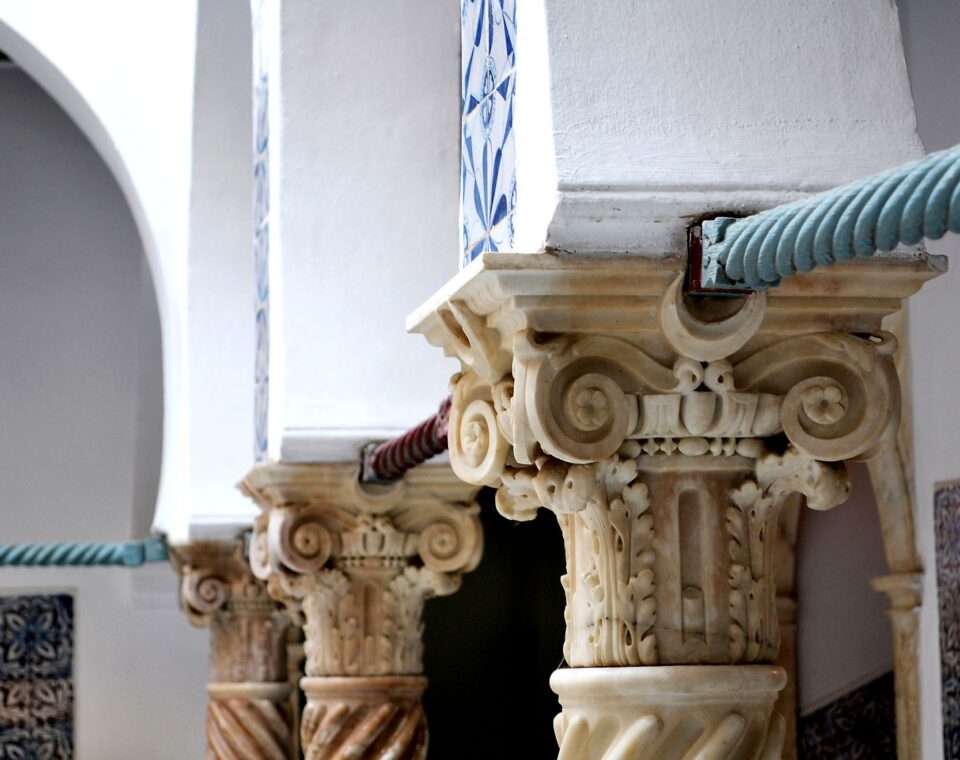
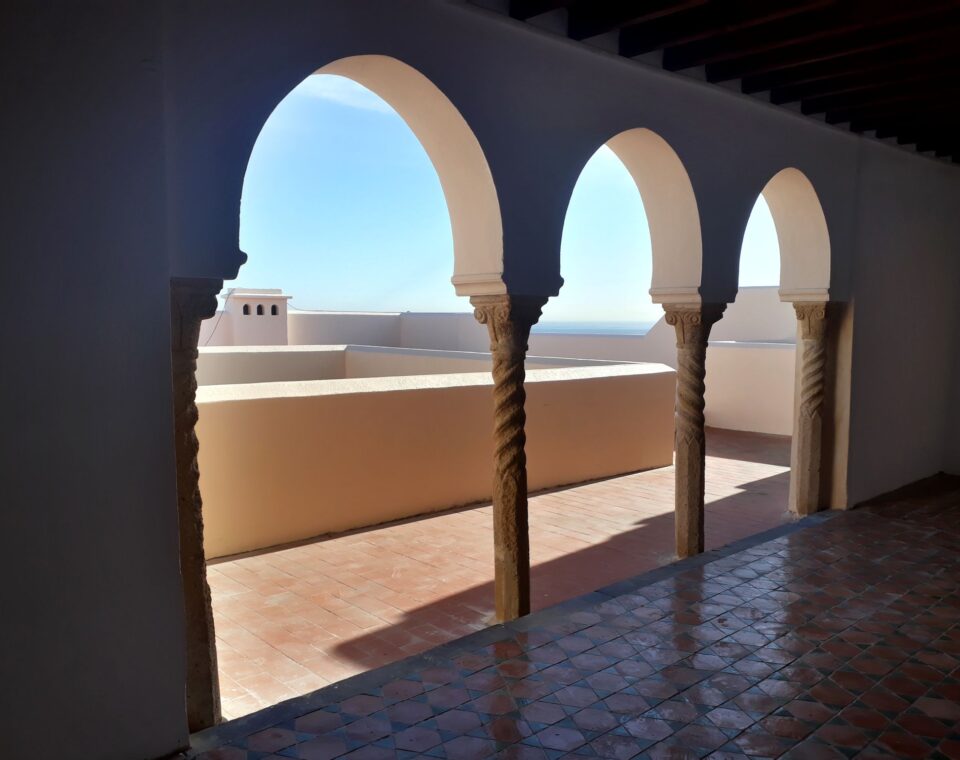
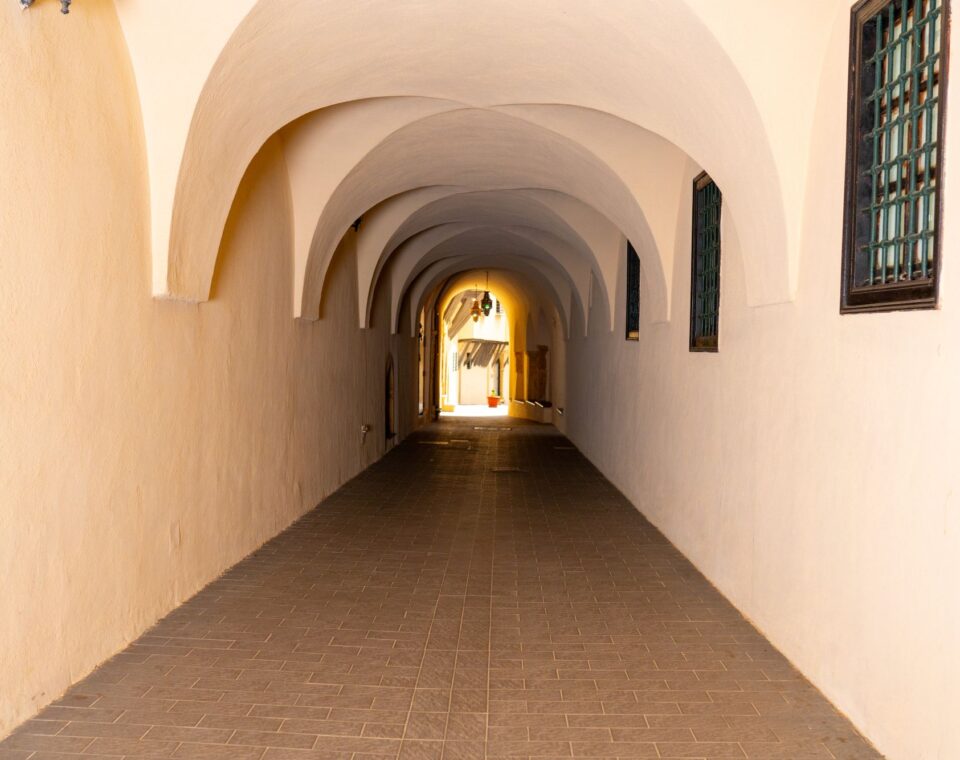
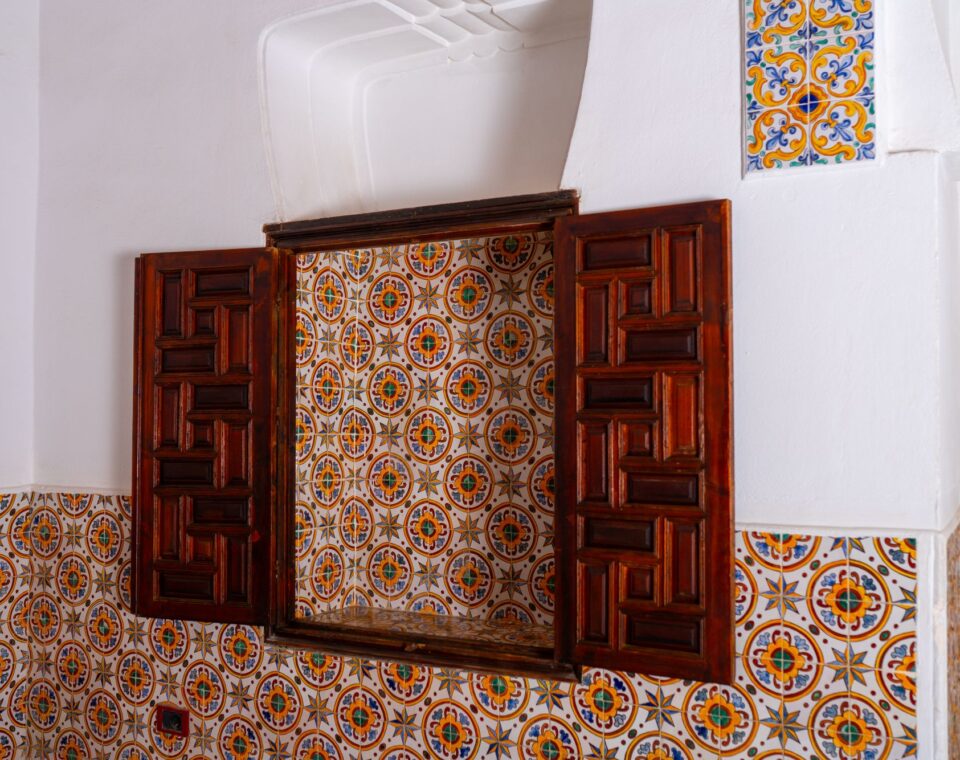
Palace 18 dates back to 1750. In 1798, it was purchased by Dey Mustafa Pasha, who adopted it as his official residence starting in 1800. Palace 23 was later built adjacent to it, while Palace 17 was constructed on the eastern side of the district. During the French colonial period, Palace 18 was converted into the residence of the Duke of Aumale. Several architectural modifications were made during this time, including the installation of a mosaic floor in the main salon, along with other alterations that affected the monument’s original character. Subsequently, the palace served as the residence of the Consul of the United States of America and later as a boarding school for girls.
Palace 23
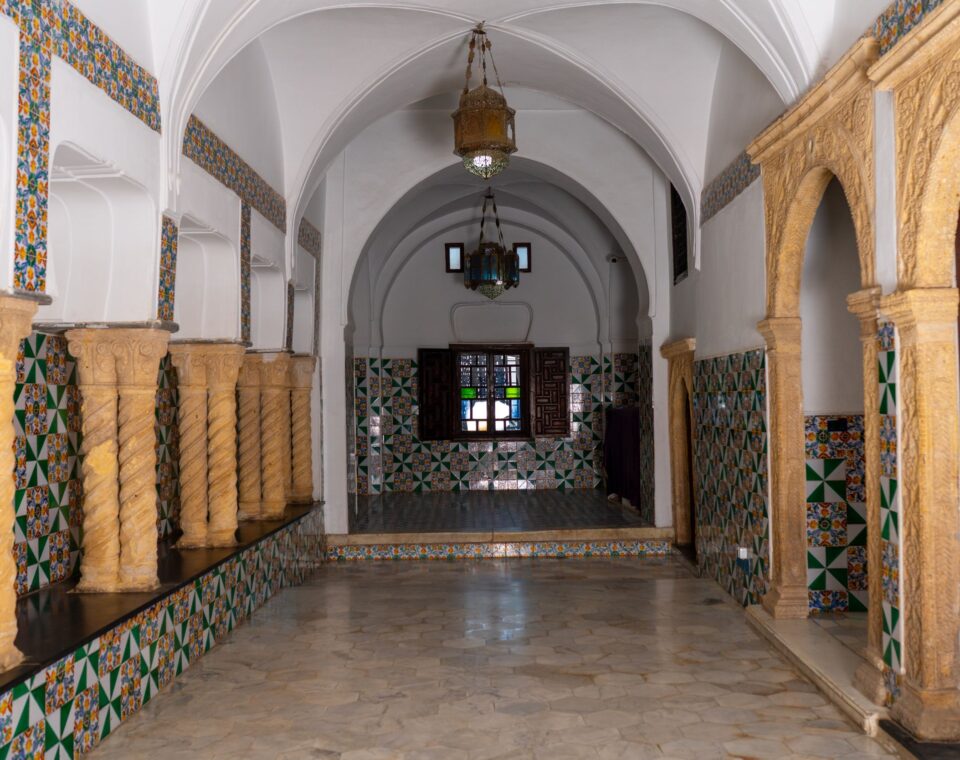
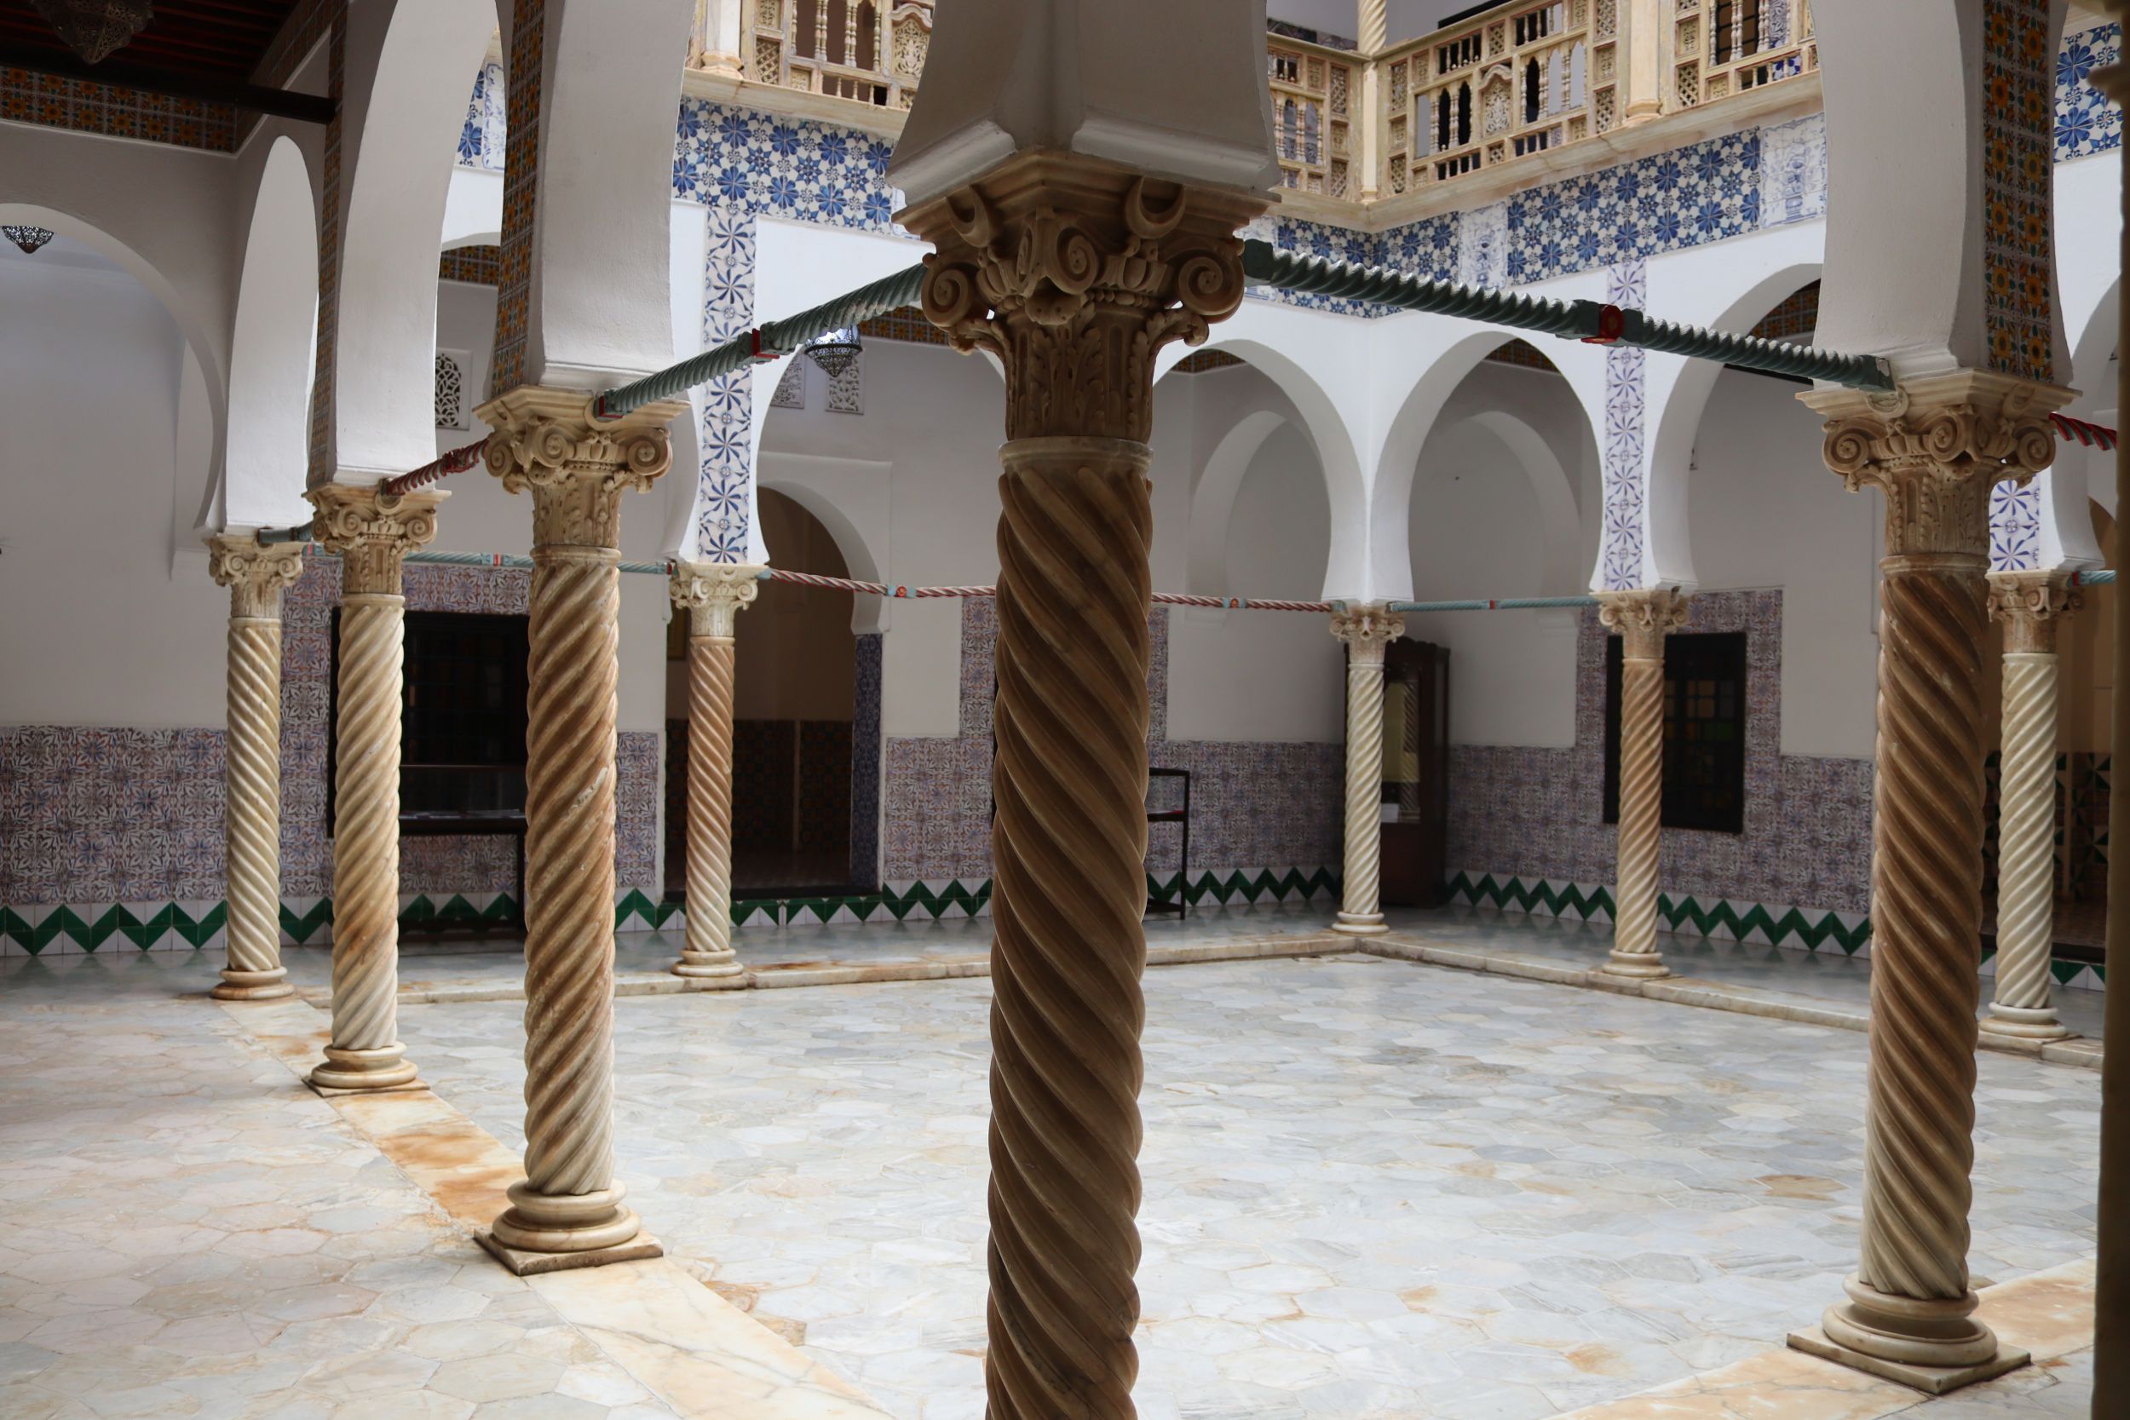
Palace 23 is distinguished from Palace 18 by its construction materials. While Palace 18 relies primarily on marble elements, Palace 23 is built with sandstone columns, giving it a more robust and distinctive architectural character. Its interior spaces are adorned with ceramic tiles of various shapes, patterns, and colors, adding significant decorative richness and enhancing the aesthetic appeal of its walls and floors.
The Sailors’ Houses
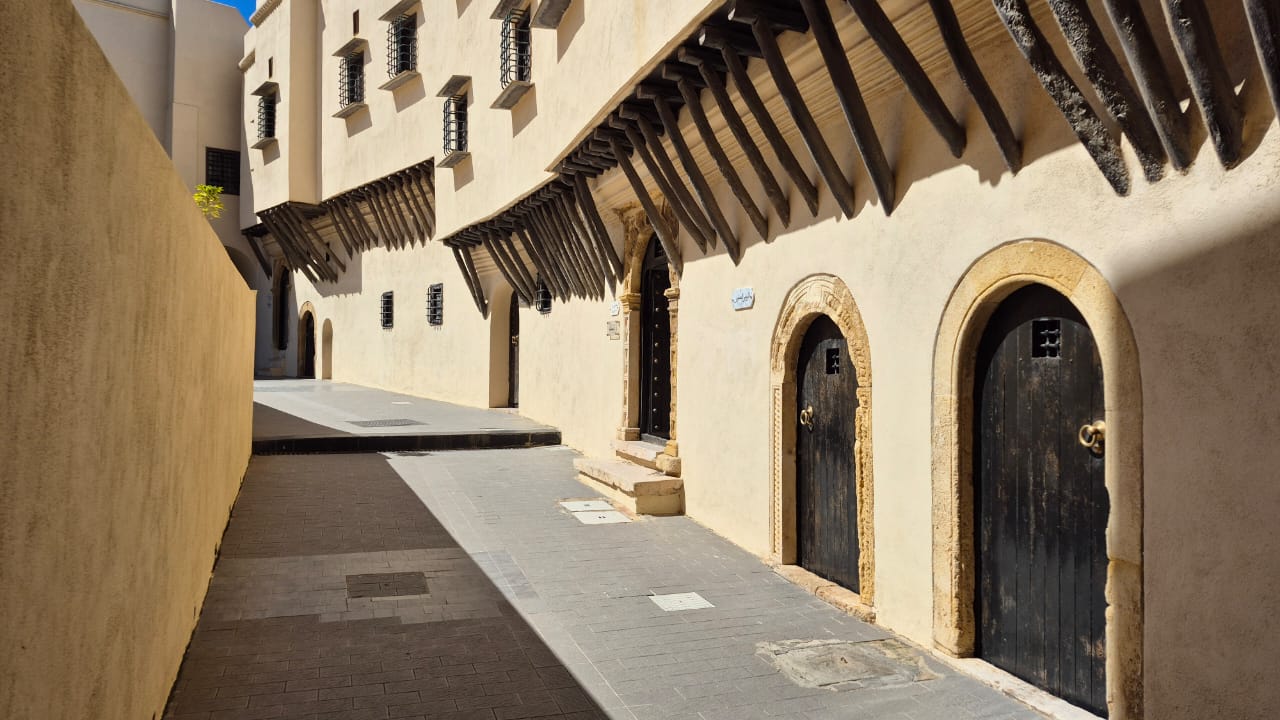
The site includes six sailors’ houses, which were numbered during the colonial period. They are characterized by their simple architectural style and minimal decoration. These houses served as departure and return points for the Raïs (sea captains) during their maritime missions, reflecting their close connection to daily life and naval activity in that era.
Palace 17
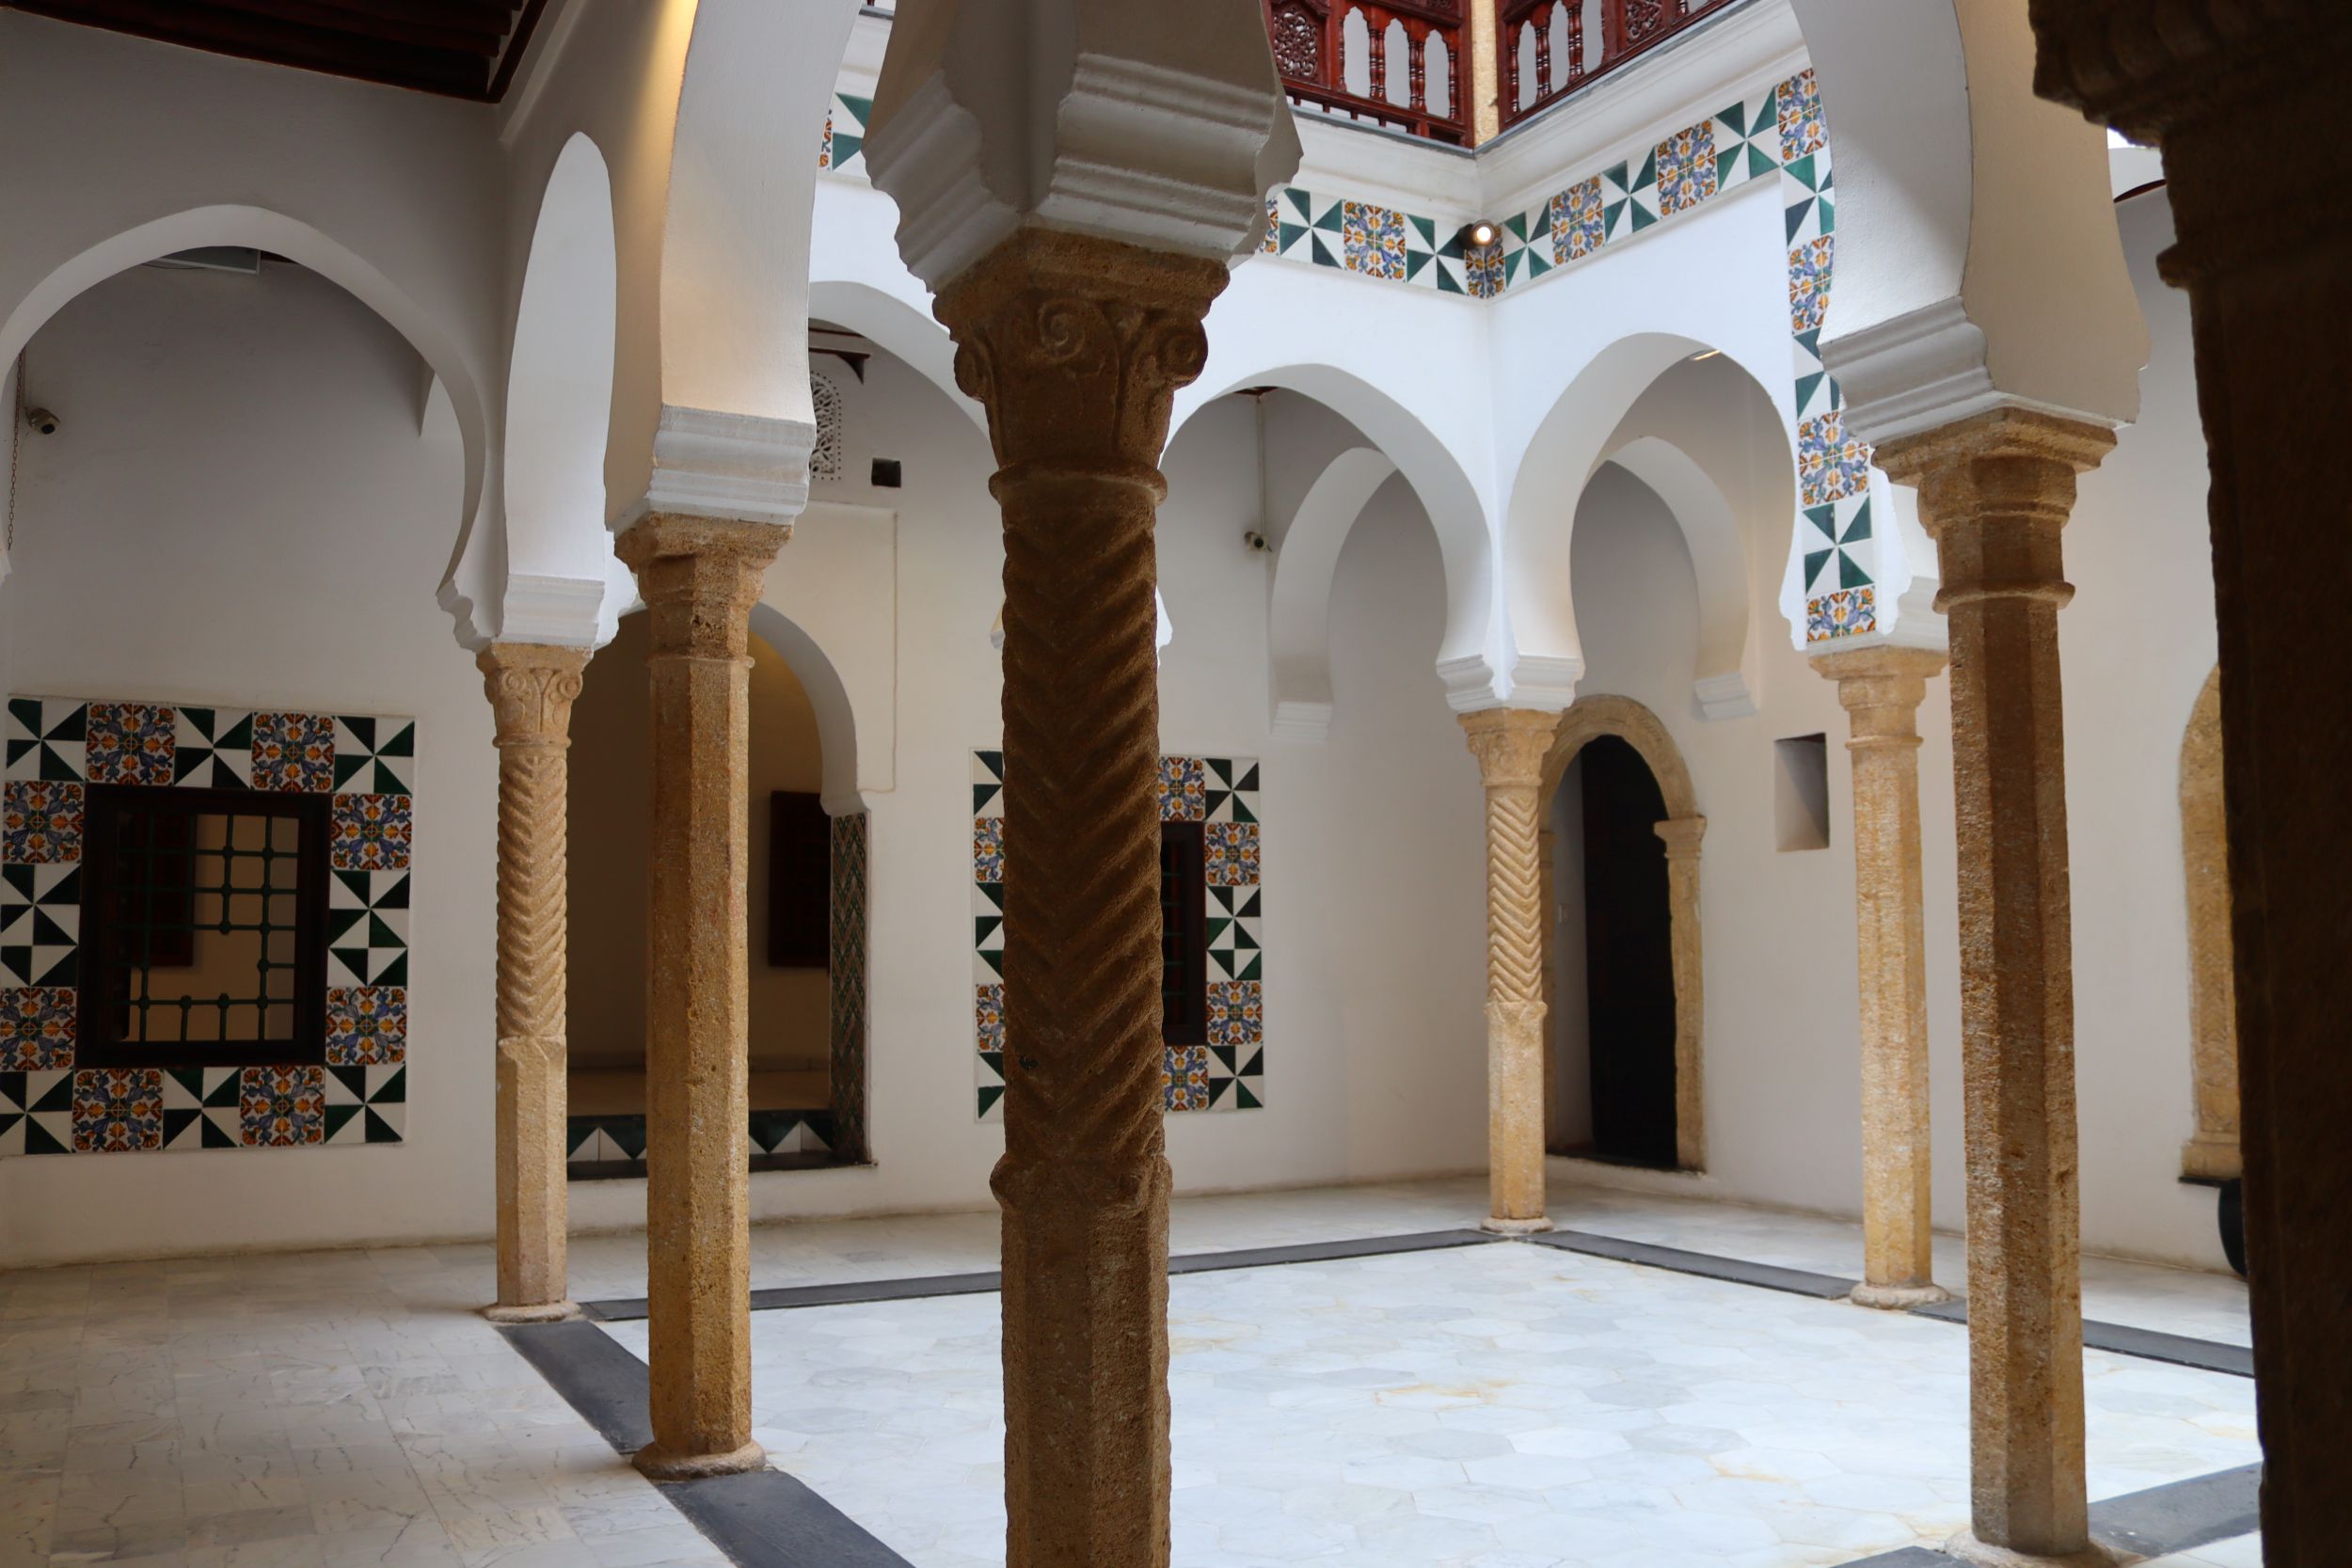
Palace No. 17 is the smallest palace within the site’s urban fabric. It contains an archaeological area that includes a Roman bath, as well as several columns dating back to the Roman period that were reused in the palace’s construction.
The “So We Do Not Forget” Sabbat
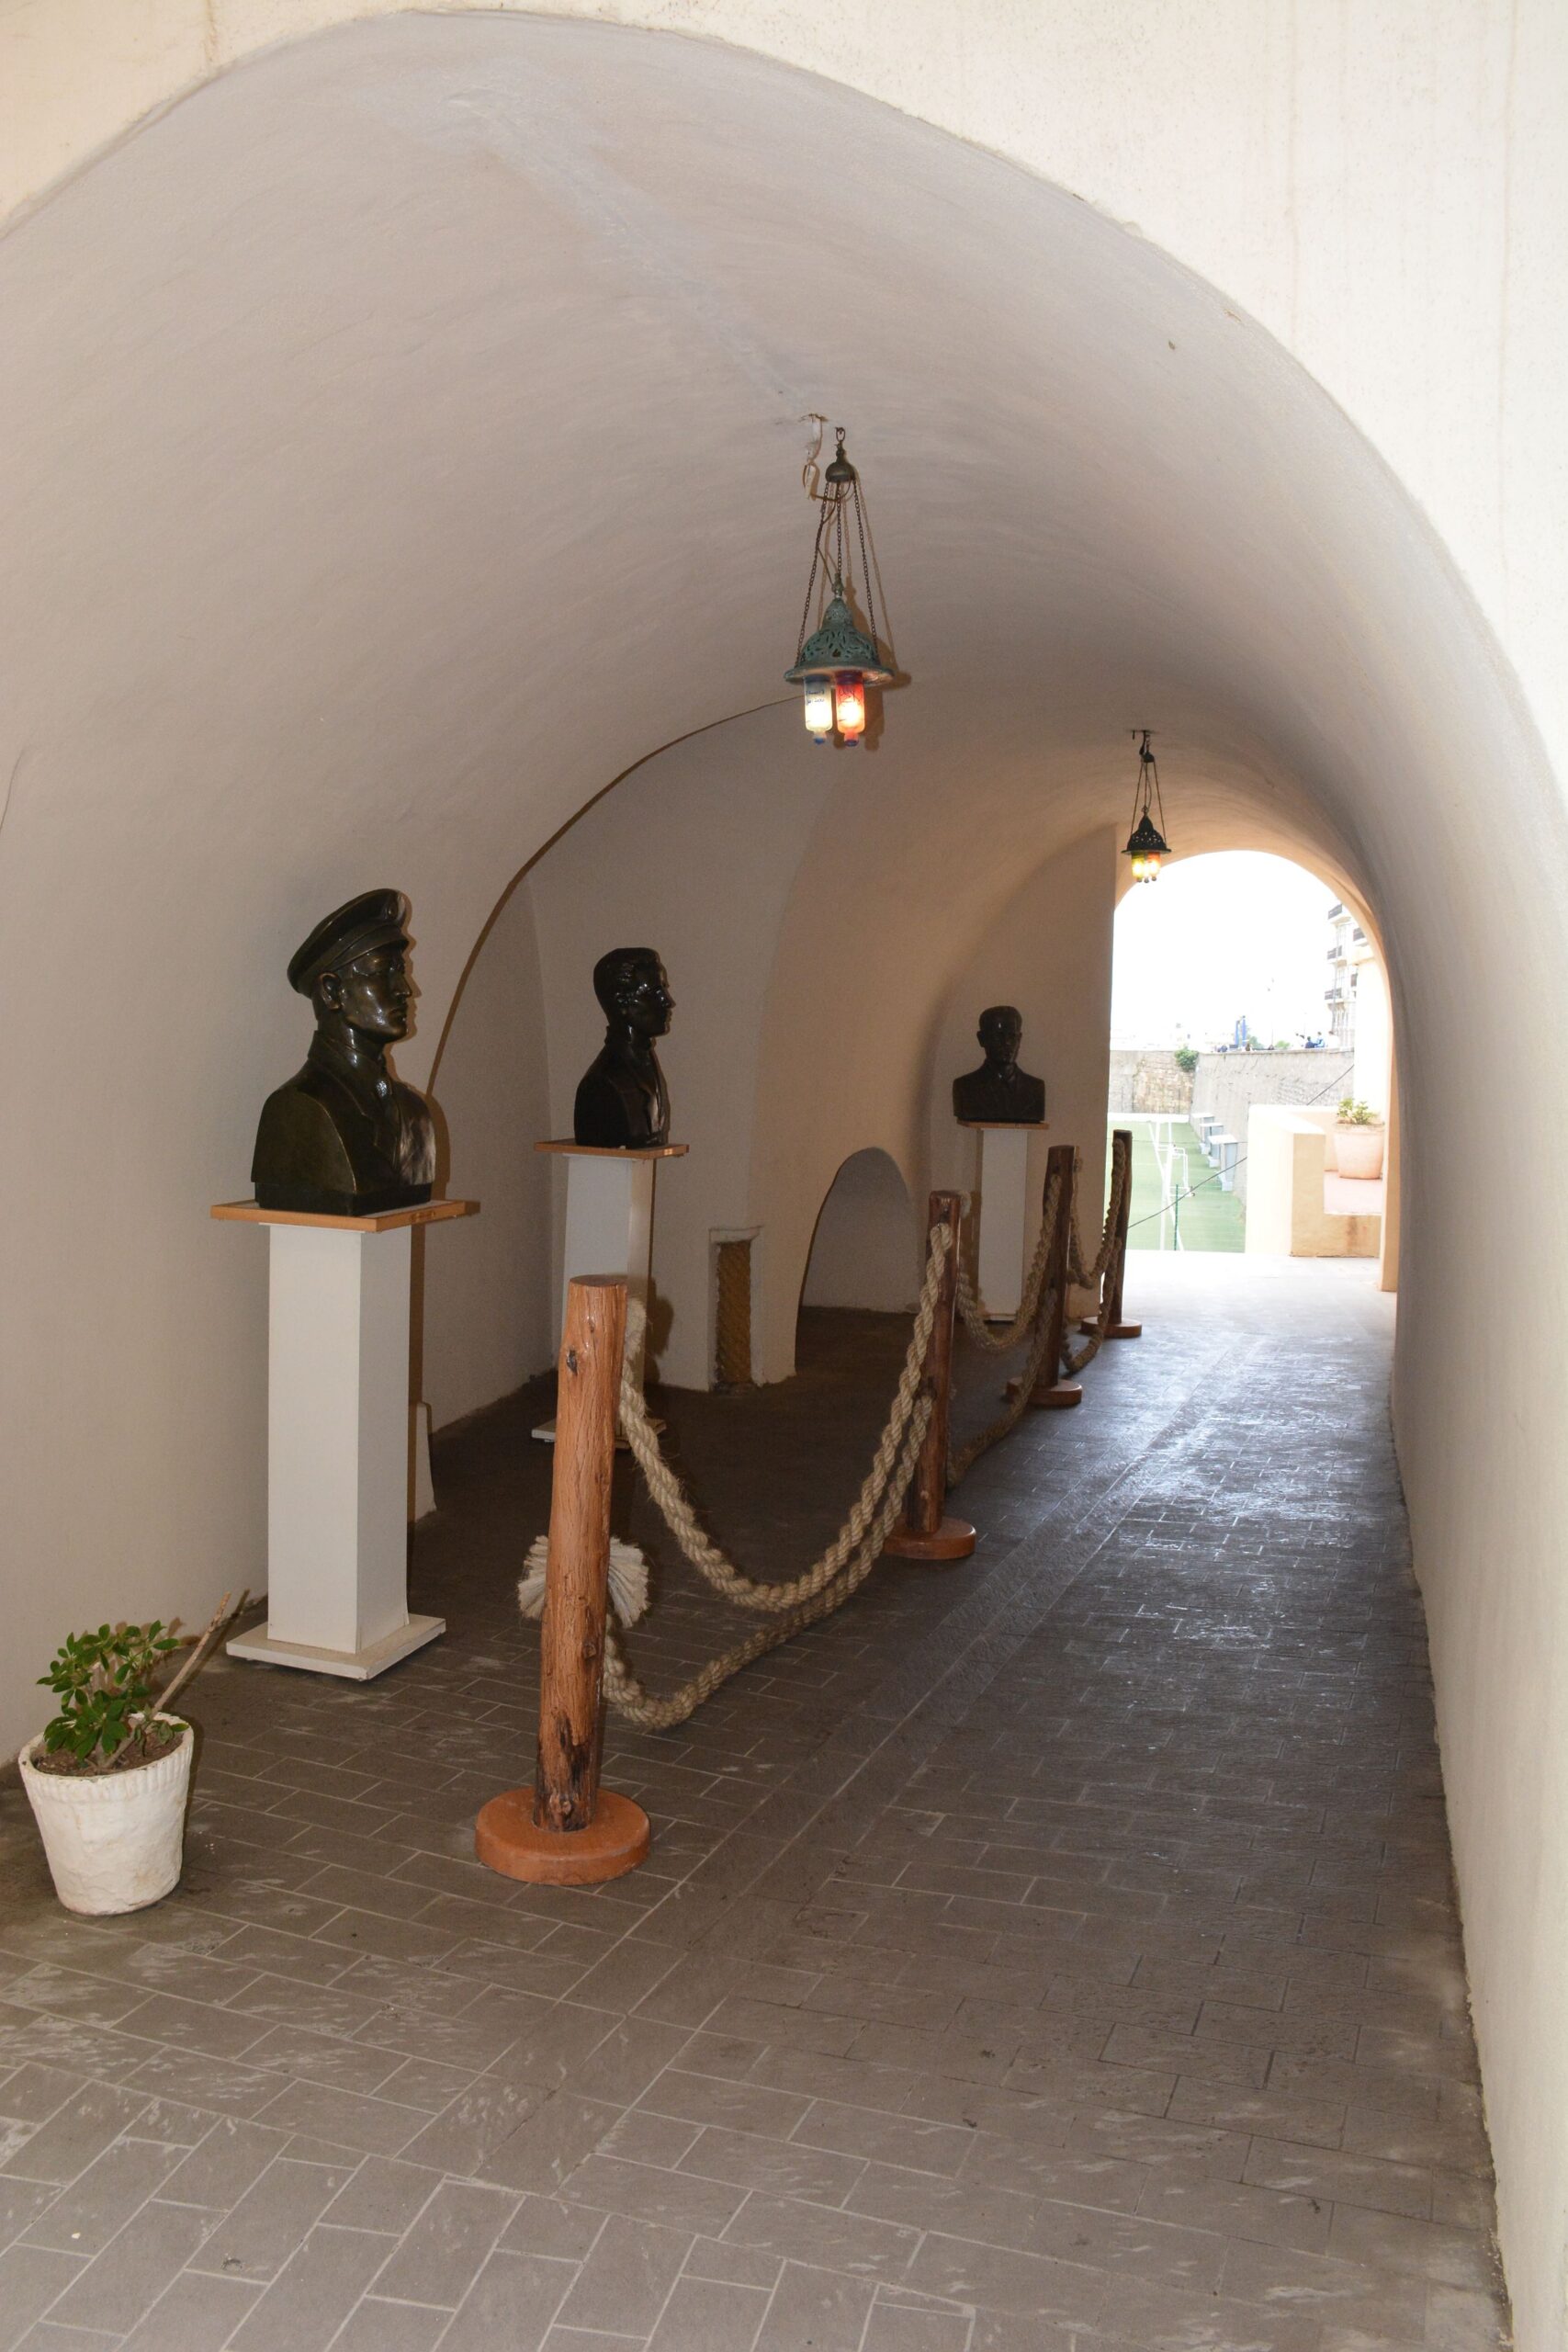
The “So We Do Not Forget” Sabbat is a covered passageway within the site that has been transformed into a memorial space. It features displays and models commemorating the martyrs of the Algerian War of Independence. As such, it serves not only as an architectural element but also as a symbolic place of remembrance, reinforcing the connection between national resistance history and collective memory.
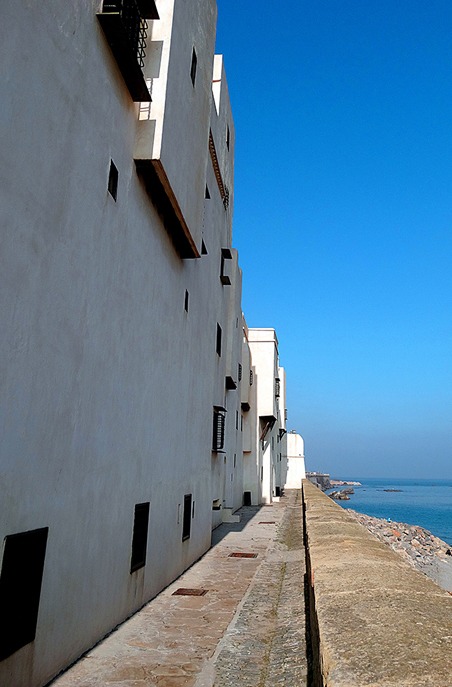
The Patrol Passage
The Patrol Passage was constructed during the colonial period to strengthen the fortress’s defenses on the seaward side. It also served as a route for guards carrying out surveillance and security duties. The passage offers views of the Admiralty and the Khair ad-Din Harbor, giving it strategic importance in monitoring and controlling the site's maritime surroundings.
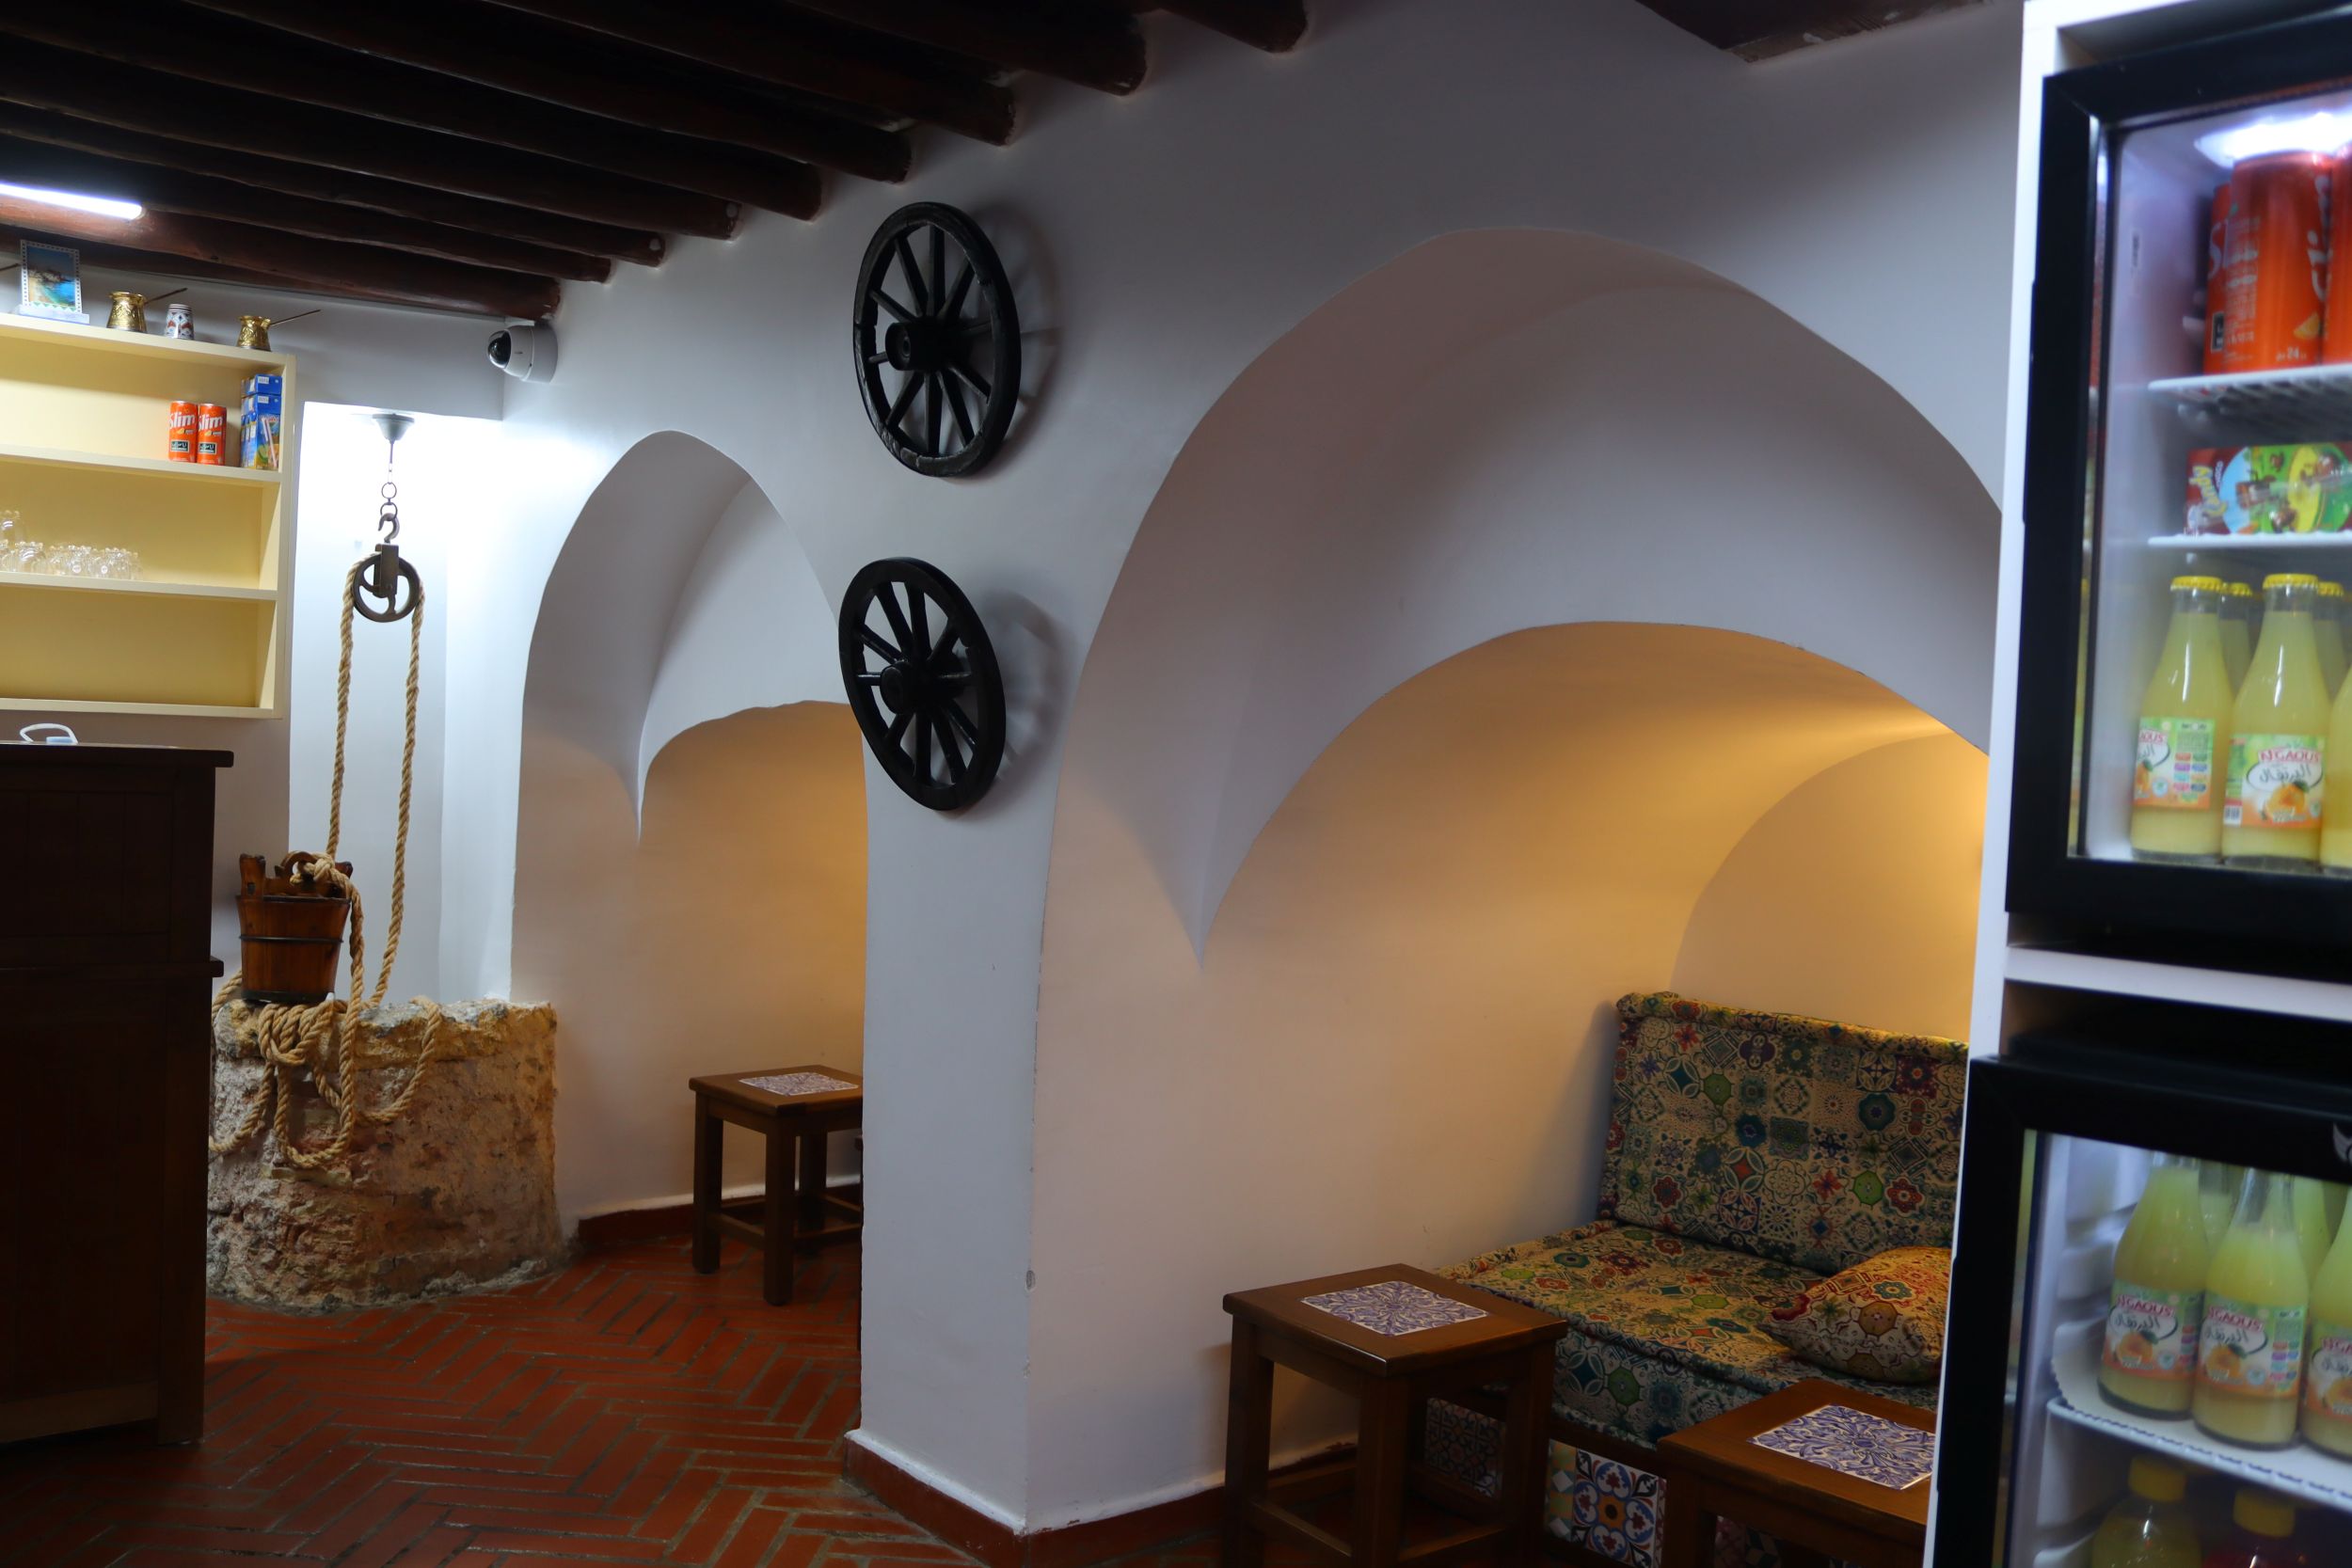
Al-Jazwa (Basement of House No. 15)
This space has been converted into a traditional café that welcomes visitors and provides a resting place during the tour. It preserves its historic architectural character while fulfilling a modern cultural and tourism function.
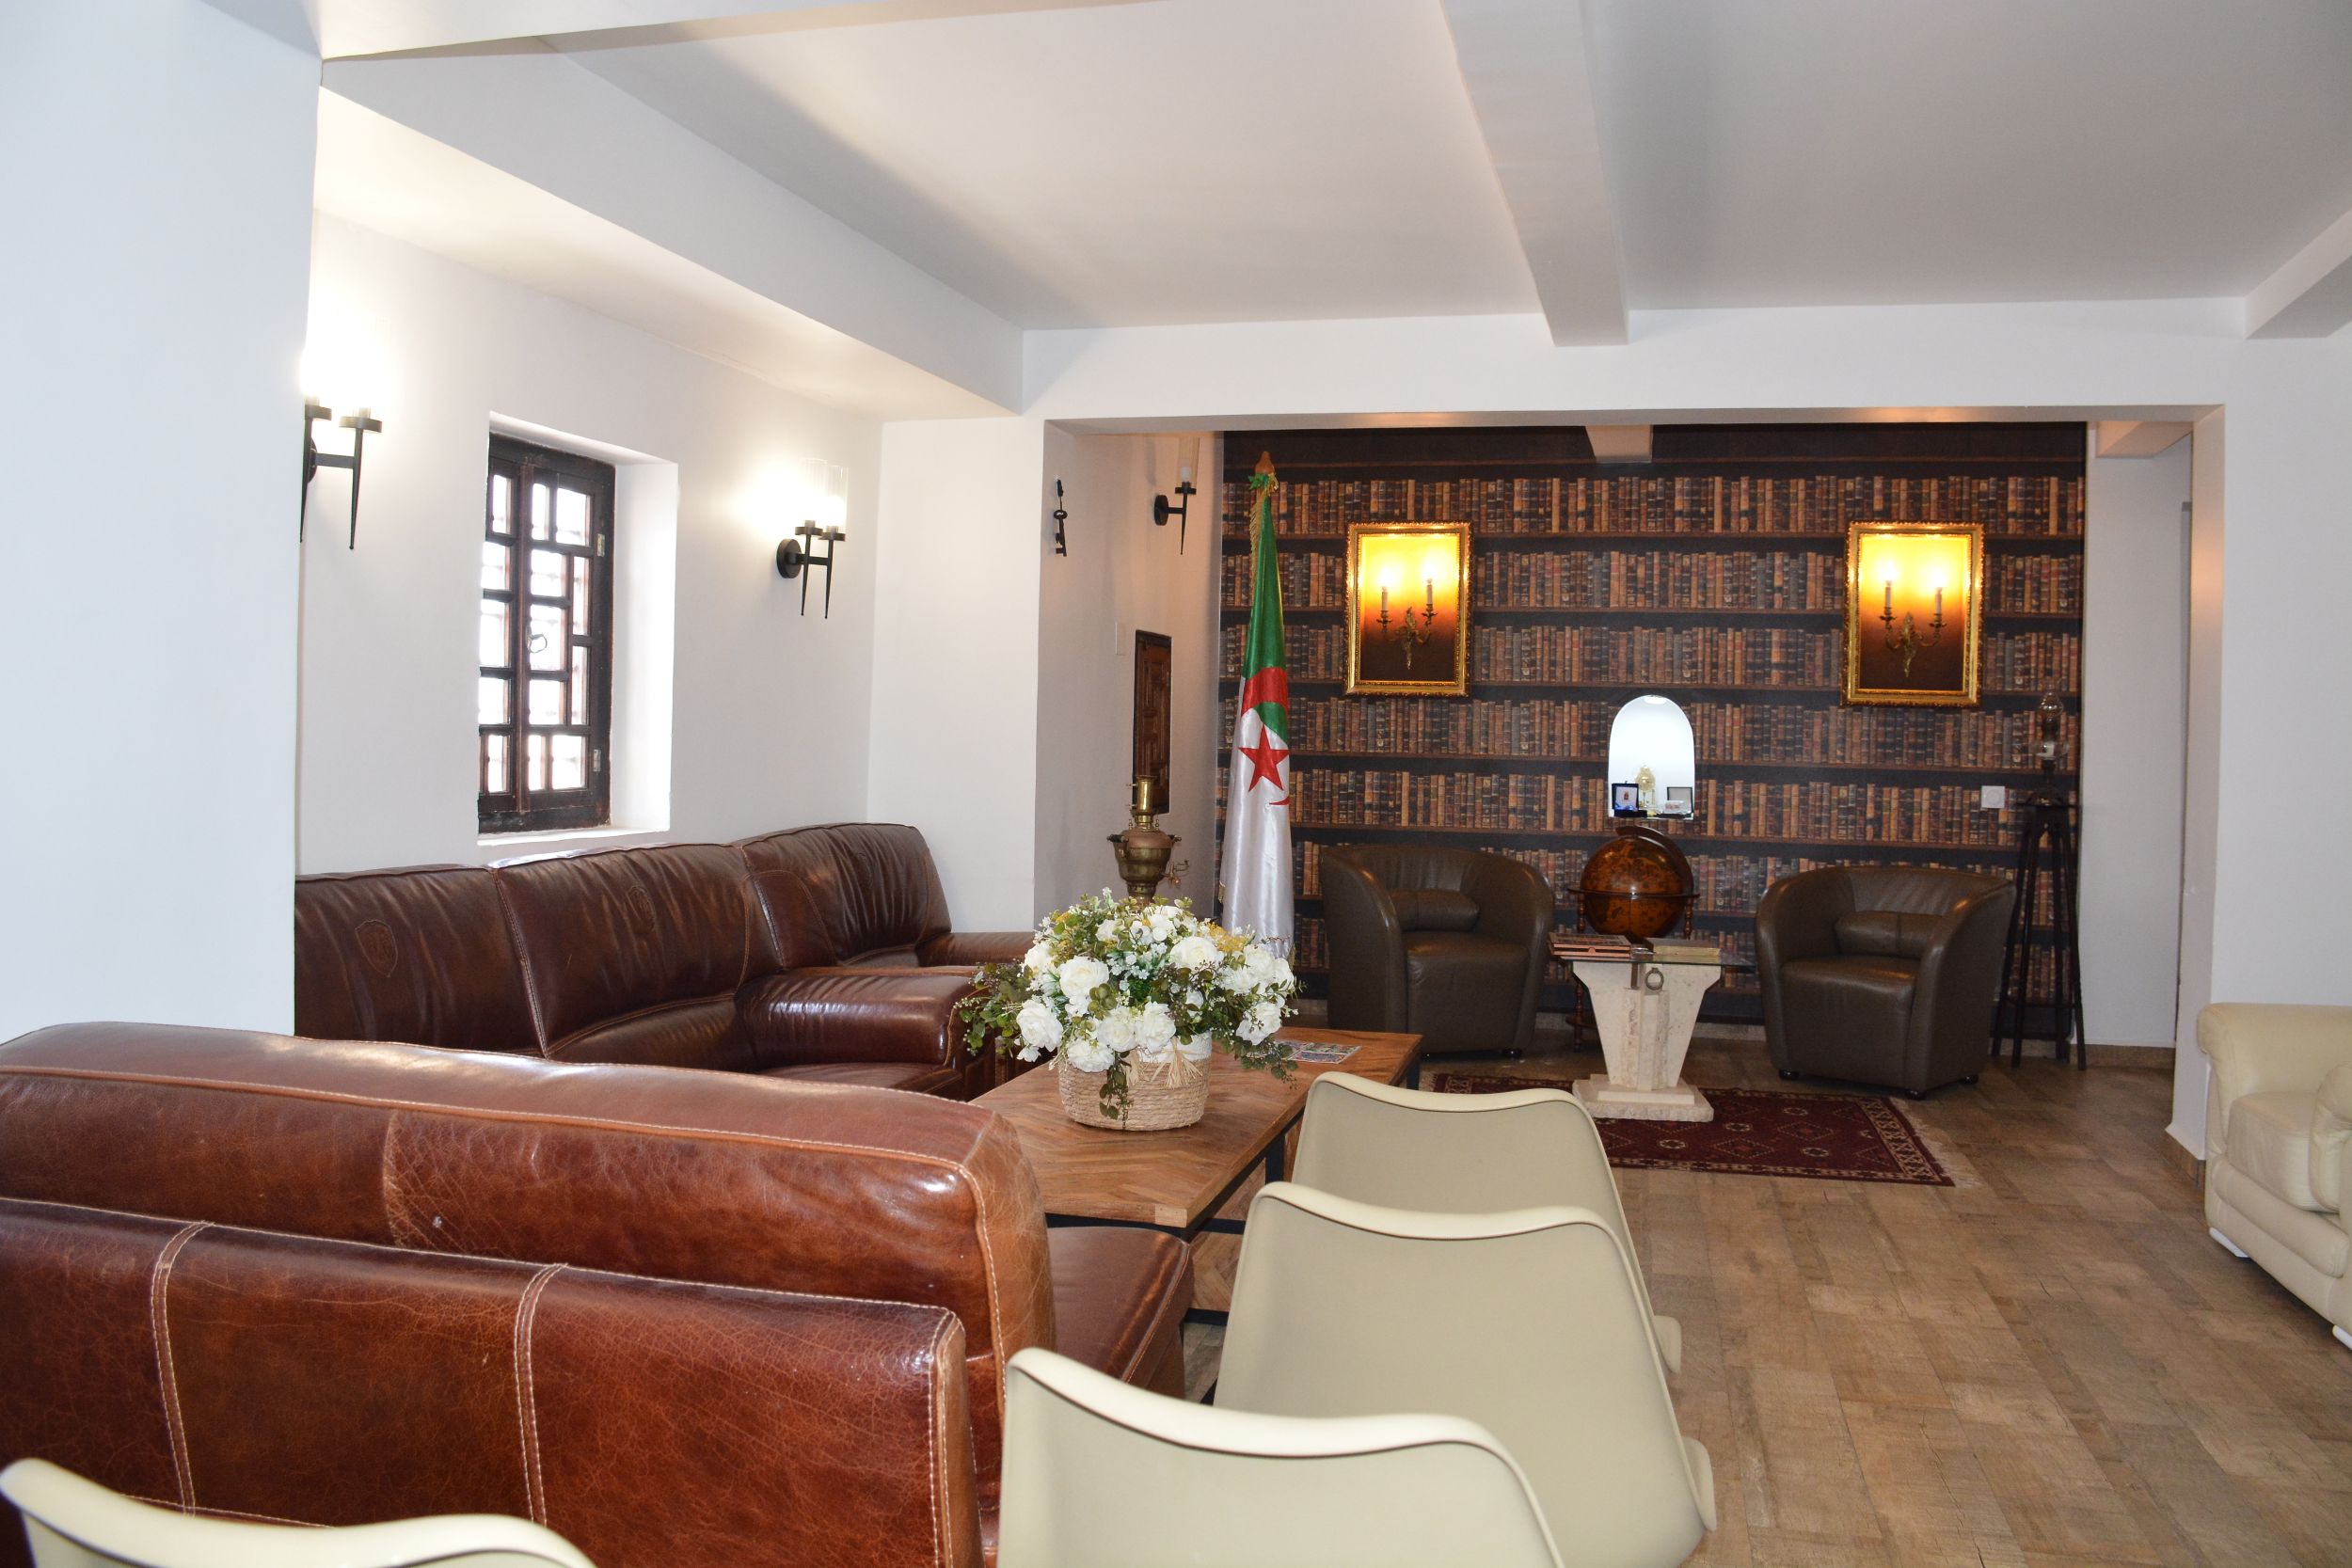
The Cultural space (House No. 5)
House No. 5 has been transformed into a venue dedicated to meetings and gatherings of writers, artists, and cultural figures. It is also used to host official delegations, making it a space where cultural and diplomatic activities converge within the palace complex.
The Battery
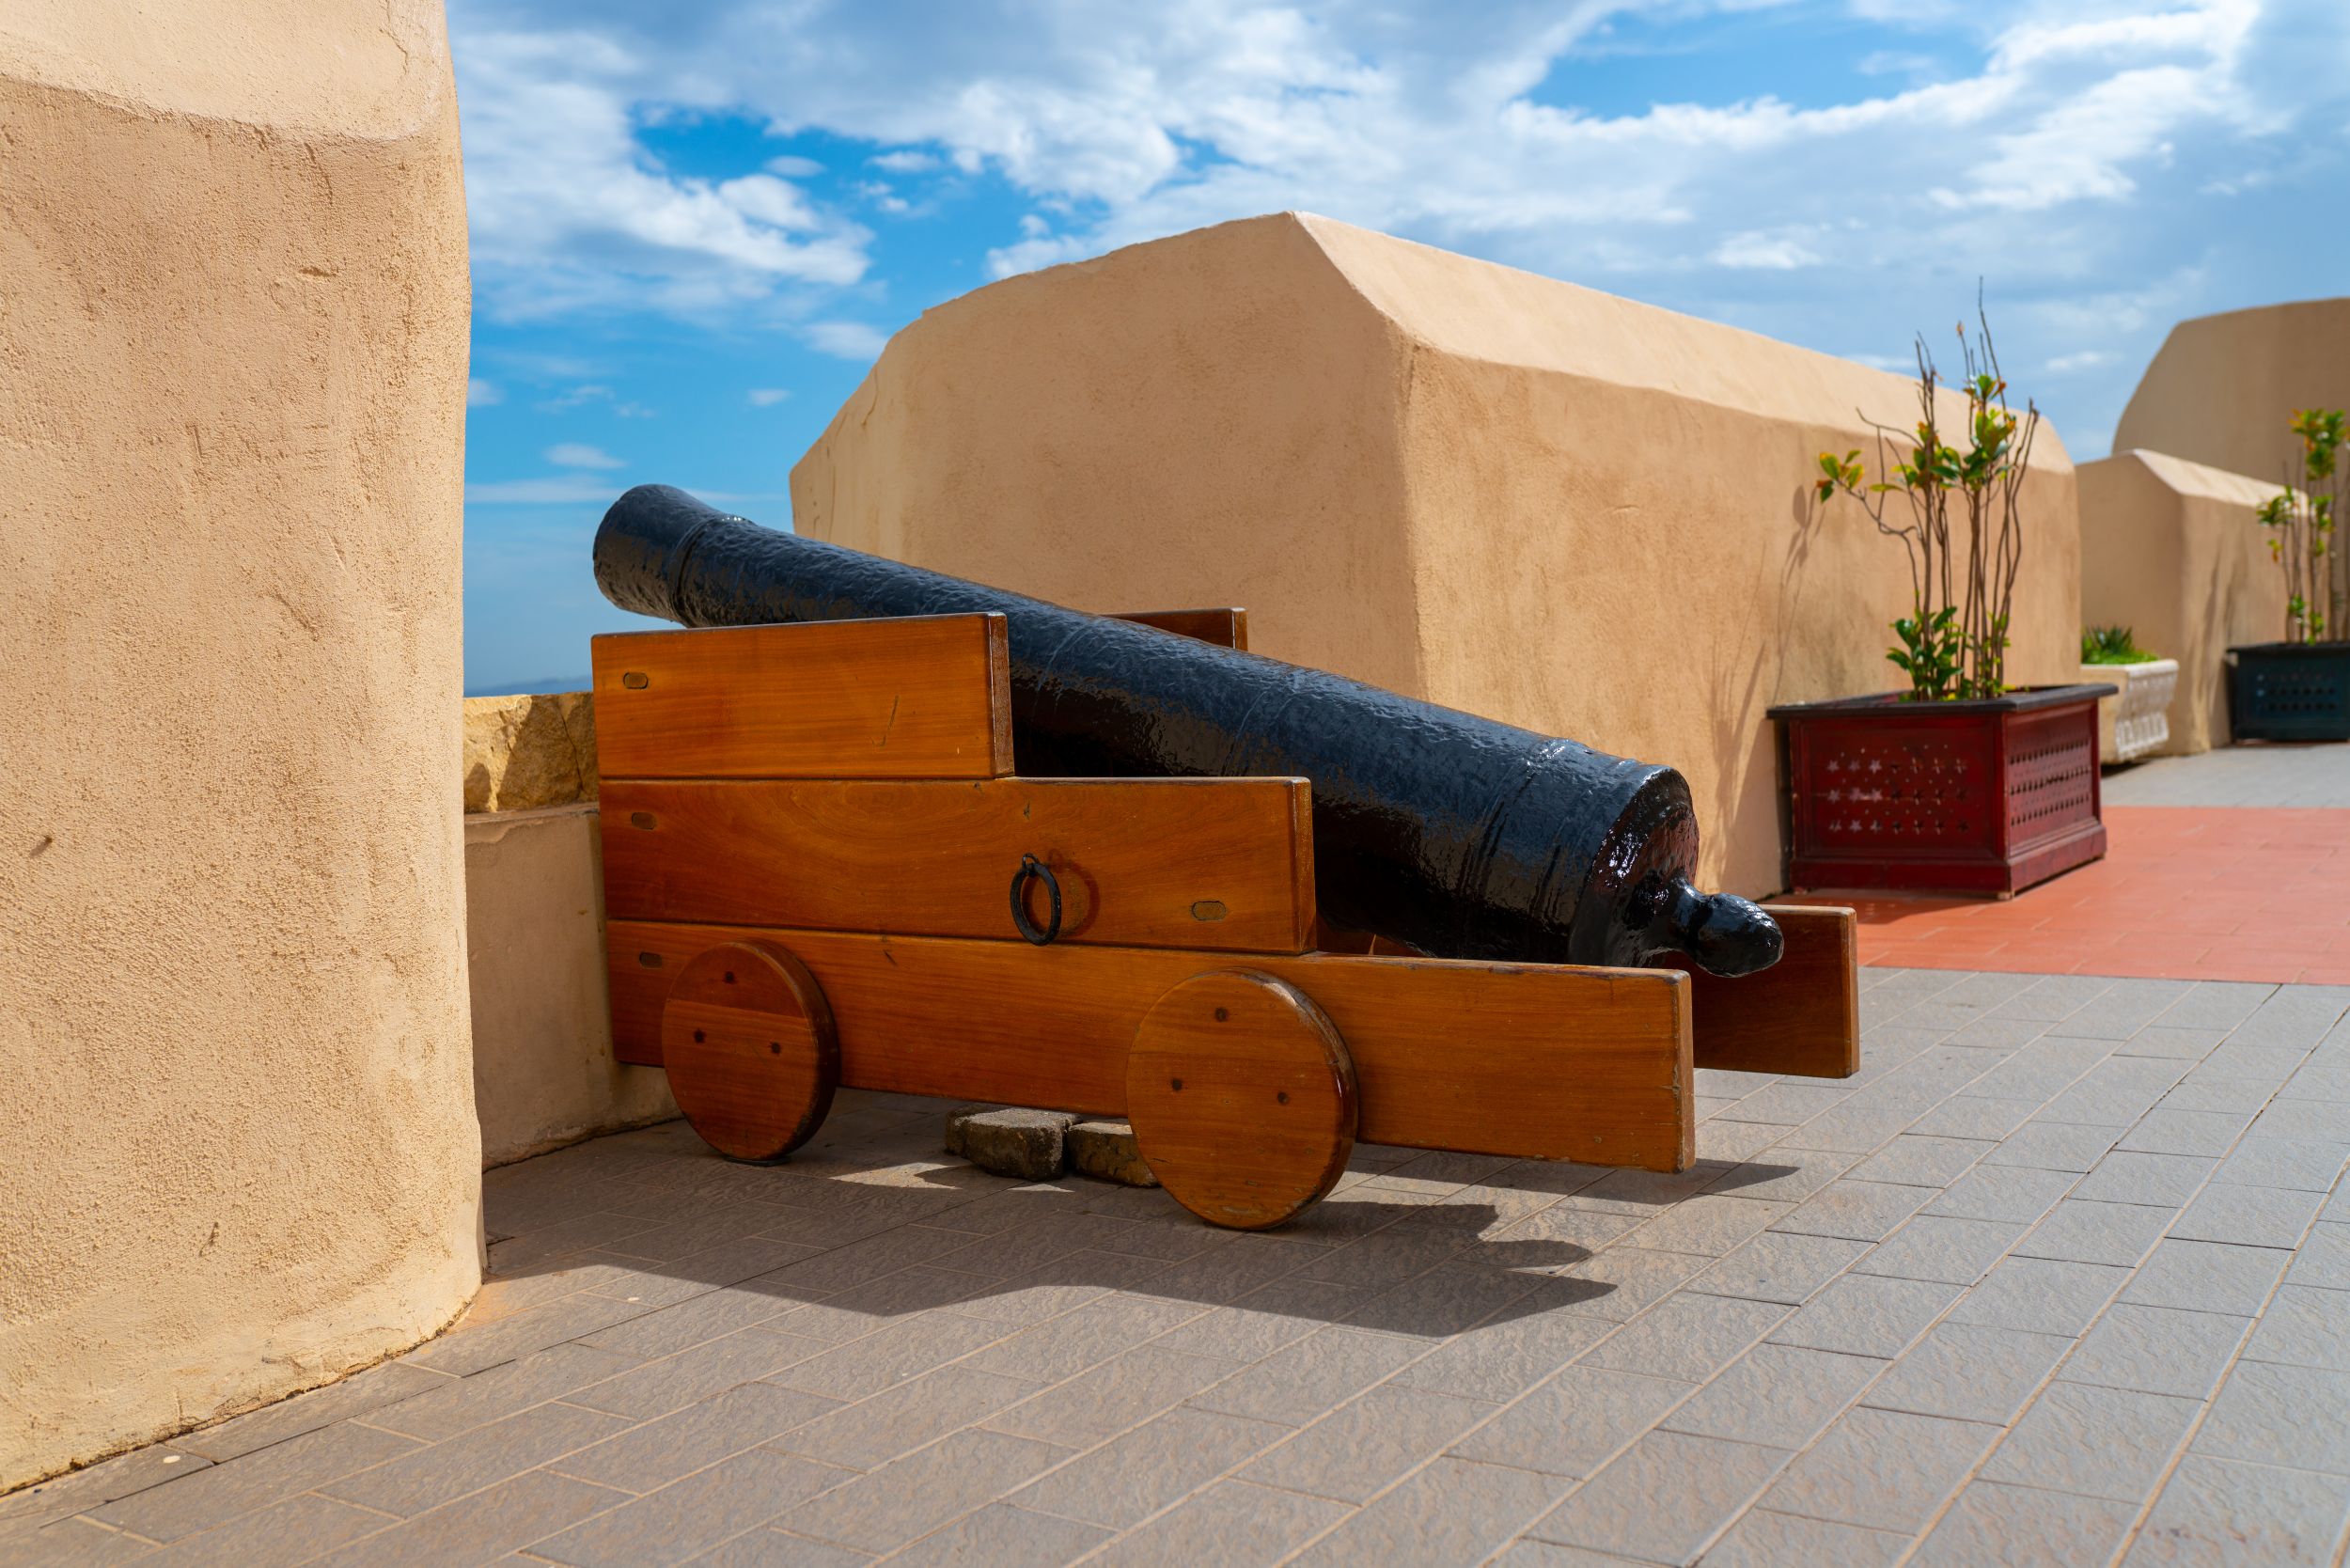
The Battery was a strategically located defensive structure designed to protect the city from the northwestern direction. It was built using stones recovered from Roman sites, chosen for their exceptional strength and resistance to artillery fire. The battery contains four cannon embrasures, reflecting its military role in securing and defending the city against maritime threats.